
What Is HVAC Zoning, and Is It Right for Your Building?
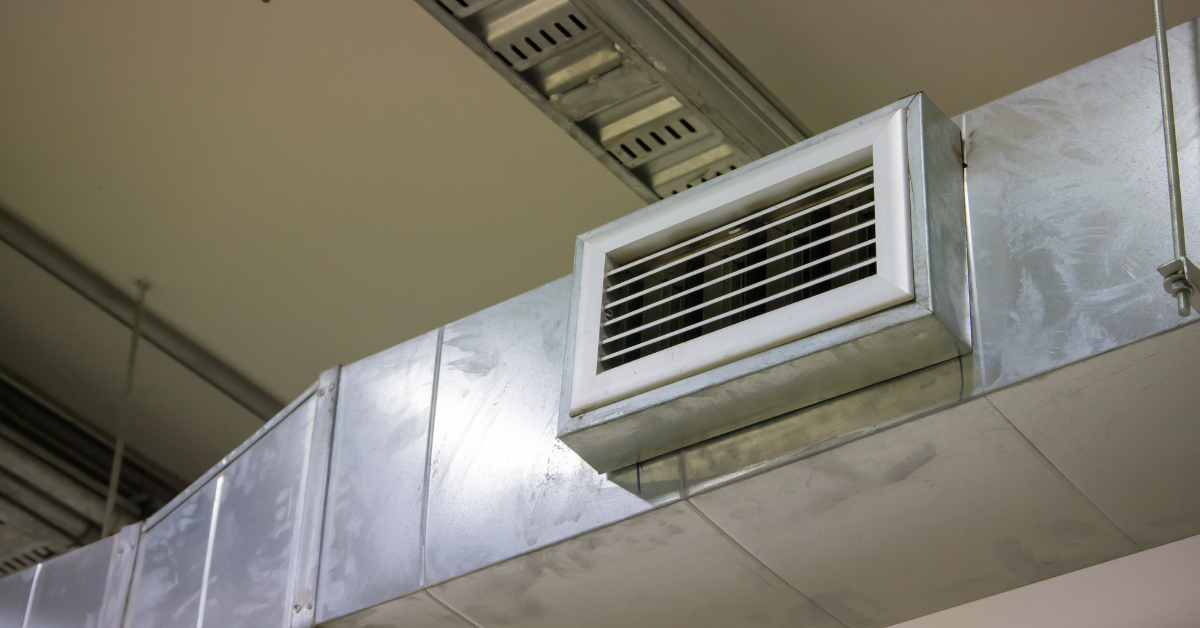
Almost every commercial building has the same complaint somewhere: one office is freezing while another is stuffy, the sunny side of the building runs hot all afternoon, and the conference room never seems to match the thermostat setting. In many cases, the equipment isn’t failing. The building is simply being treated as one space when it’s really many.
HVAC zoning solves that problem by dividing a building into separately controlled areas, so each one gets the heating and cooling it actually needs. Here’s how it works, where it makes sense, and how to tell whether it’s right for your facility.
What Is HVAC Zoning?
HVAC zoning is a way of controlling a building’s heating and cooling by area instead of as a single unit. Each zone has its own thermostat or temperature sensor, and the system directs conditioned air only where and when it’s needed.
In a traditional single-zone setup, one thermostat controls the entire system. The system runs until that one location reaches setpoint, regardless of what’s happening in the rest of the building. In a zoned system, each area is monitored and controlled independently.
How Commercial HVAC Zoning Works
There are a few common ways to create zones in a commercial building:
Zone dampers in the ductwork Motorized dampers open and close inside the ducts, controlling how much air reaches each zone. A zone control panel reads the thermostats and adjusts the dampers accordingly. This is a common approach for existing buildings served by a central unit.
Variable air volume (VAV) systems VAV boxes sit at each zone and adjust the amount of conditioned air delivered, often with reheat for added control. These are common in larger office buildings, schools, and healthcare facilities.
Multiple separate units Some buildings are zoned simply by having several independent rooftop units or split systems, each serving a different area. This is common in retail centers and low-rise commercial buildings.
Variable refrigerant flow (VRF) systems VRF systems serve many indoor units from a shared outdoor system, with each indoor unit controlled separately. They’re well suited to buildings with very different needs from room to room.
Water source heat pumps Individual heat pump units serve individual spaces on a shared water loop, giving each zone its own heating and cooling control.
Controls and automation A building automation system (BAS) can tie all of it together, with schedules, setpoints, and monitoring for each zone.
Signs Your Building May Benefit From Zoning
- Persistent hot and cold spots that adjusting the thermostat doesn’t solve
- Areas with very different heat loads, such as sun-exposed rooms, server closets, kitchens, or rooms with lots of equipment
- Spaces with different occupancy schedules, like conference rooms, training areas, or tenant suites
- Multiple floors where upper levels run warmer than lower ones
- A mix of uses within the same building, such as offices, a warehouse, and a showroom
- High energy bills from conditioning unoccupied areas
- Repeated comfort complaints from tenants or employees
The Benefits of Zoning
Improved comfort Each area can be set to what its occupants actually need, which means fewer complaints and fewer trips to adjust the thermostat.
Lower energy use Instead of heating or cooling the entire building for one problem area, a zoned system conditions only the spaces that need it. Unoccupied zones can be set back automatically.
Less equipment strain When the system isn’t constantly fighting to satisfy one unrepresentative thermostat, it runs more smoothly, which can reduce wear over time.
Flexibility for tenants and operations For multi-tenant buildings, zoning allows each tenant’s space to be controlled separately. For single-tenant buildings, it adapts to changing layouts and schedules.
Better data and control When zoning is tied into a BAS, facility staff gain visibility into how each area is performing and can fine-tune it over time.
Things to Consider Before Zoning
Zoning isn’t the right answer for every building. A few things worth weighing:
Equipment compatibility Existing equipment has to be able to handle the airflow changes that come with zoning. Closing off too many zones on a system that wasn’t designed for it can cause problems like frozen coils, high static pressure, or overheating. A proper evaluation looks at the equipment, the ductwork, and the airflow, not just the thermostats.
Ductwork condition and design Leaky, undersized, or poorly balanced ductwork can limit what zoning can accomplish. Sometimes the first step is fixing airflow problems that are already there.
Building size and layout Small, open buildings with uniform loads may not benefit much. Larger buildings, multi-story buildings, and those with diverse uses tend to see the biggest return.
Upfront cost versus payback Zoning adds equipment, controls, and installation cost. The payback comes from comfort, energy savings, and fewer complaints, so the right answer depends on how much those problems cost you today.
Controls and maintenance Zone dampers, actuators, sensors, and controllers all need periodic checking. A zoned system that isn’t maintained can drift out of calibration and lose its benefits.
Zoning vs. Other Fixes
Before deciding on zoning, it’s worth ruling out simpler causes of uneven comfort:
- Airflow that needs balancing
- Dirty filters or coils
- Thermostats in poor locations or out of calibration
- Duct leaks or disconnected ductwork
- Insufficient insulation or failing windows
Sometimes a balancing and tune-up solves the problem. Other times, these issues are a symptom of a building that really does need to be zoned. A professional assessment can tell the difference.
How to Decide
A good way to start is to walk through a few questions:
- Where are the comfort complaints concentrated, and how often do they happen?
- Are those areas different from the rest of the building in use, exposure, or schedule?
- Is your existing equipment able to support zoning, or would it need modification or replacement?
- Is the ductwork in good condition?
- Do you have a BAS, or would adding controls be part of the project?
- What is the cost of the current problem, in energy, complaints, and lost productivity?
If the answers point to real, repeated differences between areas of the building, zoning is worth a closer look.
Get a Straight Assessment
Zoning works best when it’s designed around the building rather than added on as a quick fix. At Level One HVAC, we design, install, and service commercial zone control systems, and we’ll tell you honestly whether zoning is the right solution or whether a simpler fix makes more sense. Our licensed and insured technicians have 25 years of experience, 24/7 emergency support, and a 100% satisfaction guarantee behind every project.
Struggling with hot and cold spots in your building? Contact Level One HVAC to schedule an assessment and find out whether zoning is right for your facility.
Serving all of Michigan
Toll Free: 844-616-4822
Grand Rapids: 616-616-4822
New Hudson: 248-486-6500
West Branch: 989-999-4822